28092 Tefir, Mission Viejo, CA 92692
- $14,500
- 5
- BD
- 5
- BA
- 3,883
- SqFt




- List Price
- $14,500
- Price Change
- ▲ $2,525 1774498588
- Status
- ACTIVE
- MLS#
- OC25202111
- Year Built
- 1989
- Bedrooms
- 5
- Bathrooms
- 5
- Living Sq. Ft
- 3,883
- Lot Size
- 6,600
- Acres
- 0.15
- Lot Location
- Cul-De-Sac
- Days on Market
- 325
- Property Type
- Single Family (rental)
- Style
- Custom
- Property Sub Type
- Single Family Residence
- Stories
- Two Levels
- Neighborhood
- San Marino (Sm)
Property Description
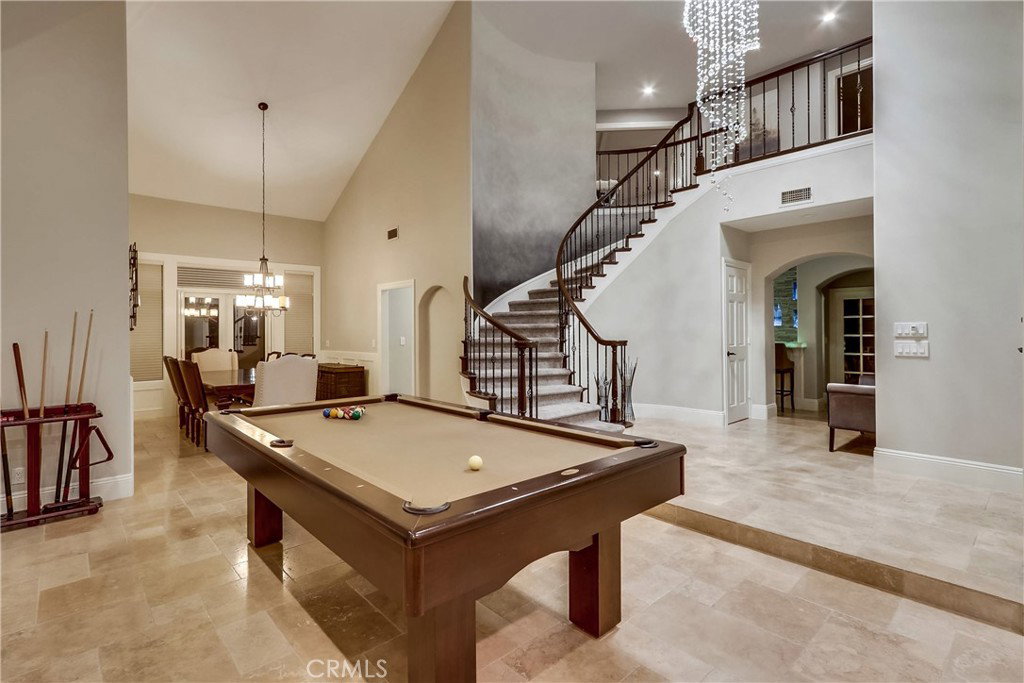
Stunning remodeled Lake Mission Viejo custom estate offers the ultimate resort like experience with a private pool, spa, and beautiful open living space with all the luxury and amenities you could ask for! This home is offered completely furnished (or unfurnished if needed) and is situated on a private cul-de-sac, adjacent to the Lake and waterfront with intimate close-up views of Lake Mission Viejo! This sprawling five bedroom home features a spacious and functional floorplan including one downstairs bedroom with a private full bathroom and four spacious upstairs bedrooms. Masterfully remodeled with entertaining and fine living as the priority with a spectacular custom bar with ambient lighting built into the stone countertops and backsplash and beer on tap! The family room features a custom fireplace and open to the centerpiece of this home, a gorgeous contemporary kitchen featuring stone counters, large island, Viking stainless steel appliances, Subzero fridge and walk-in pantry, breakfast nook and much more. French doors open to the lush tropical backyard with Viking BBQ and PebbleTec pool, spa and covered patio. Upstairs includes a luxurious primary suite and private balcony and an absolutely breathtaking lake view. The primary bathroom features dual walk-in closets and is beautifully upgraded with fixtures, counters, shower doors and custom mirrors. Live the Lake Mission Viejo lifestyle and enjoy tenant Lake MV membership and access to world class amenities such as boating, sailing, kayaking, fishing, swimming, summertime concerts, movies on the green & so much more! ***Short term lease option is available at a higher monthly rent***
/t.realgeeks.media/resize/170x210/https://u.realgeeks.media/castadelsolrealestate%252Fkelly.jpg)
Additional Information
- Appliances
- Double Oven, Dishwasher, Refrigerator
- Pool
- Yes
- Pool Description
- In Ground, Private
- Fireplace Description
- Bonus Room, Family Room, Living Room, Primary Bedroom
- Heat
- Forced Air
- Cooling
- Yes
- Cooling Description
- Central Air, Dual
- View
- City Lights, Lake, Water
- Patio
- Stone, Wrap Around
- Garage Spaces Total
- 3
- Sewer
- Public Sewer
- Water
- Public
- School District
- Capistrano Unified
- Elementary School
- Reilly
- Middle School
- Newhart
- High School
- Capistrano Valley
- Interior Features
- Wet Bar, Breakfast Bar, Built-in Features, Balcony, Separate/Formal Dining Room, Granite Counters, High Ceilings, Open Floorplan, Paneling/Wainscoting, Recessed Lighting, Bar, Bedroom on Main Level, Entrance Foyer, Primary Suite, Walk-In Pantry, Walk-In Closet(s)
- Pets
- Breed Restrictions, Call, Number Limit, Size Limit
- Attached Structure
- Detached
- Number Of Units Total
- 1
Listing courtesy of Listing Agent: Scott Arnott (scottarnott@cox.net) from Listing Office: Coldwell Banker Realty.
Mortgage Calculator
Based on information from California Regional Multiple Listing Service, Inc. as of . This information is for your personal, non-commercial use and may not be used for any purpose other than to identify prospective properties you may be interested in purchasing. Display of MLS data is usually deemed reliable but is NOT guaranteed accurate by the MLS. Buyers are responsible for verifying the accuracy of all information and should investigate the data themselves or retain appropriate professionals. Information from sources other than the Listing Agent may have been included in the MLS data. Unless otherwise specified in writing, Broker/Agent has not and will not verify any information obtained from other sources. The Broker/Agent providing the information contained herein may or may not have been the Listing and/or Selling Agent.