28331 Yanez, Mission Viejo, CA 92692
- $799,000
- 2
- BD
- 2
- BA
- 1,295
- SqFt




- List Price
- $799,000
- Price Change
- ▼ $76,000 1780970730
- Status
- ACTIVE UNDER CONTRACT
- MLS#
- OC26102436
- Year Built
- 1981
- Bedrooms
- 2
- Bathrooms
- 2
- Living Sq. Ft
- 1,295
- Lot Size
- 3,478
- Acres
- 0.08
- Lot Location
- Corner Lot, Cul-De-Sac, Street Level
- Days on Market
- 73
- Property Type
- Single Family Residential
- Style
- Traditional
- Property Sub Type
- Single Family Residence
- Stories
- One Level
- Neighborhood
- Casta Del Sol - Fiesta (Cf)
Property Description
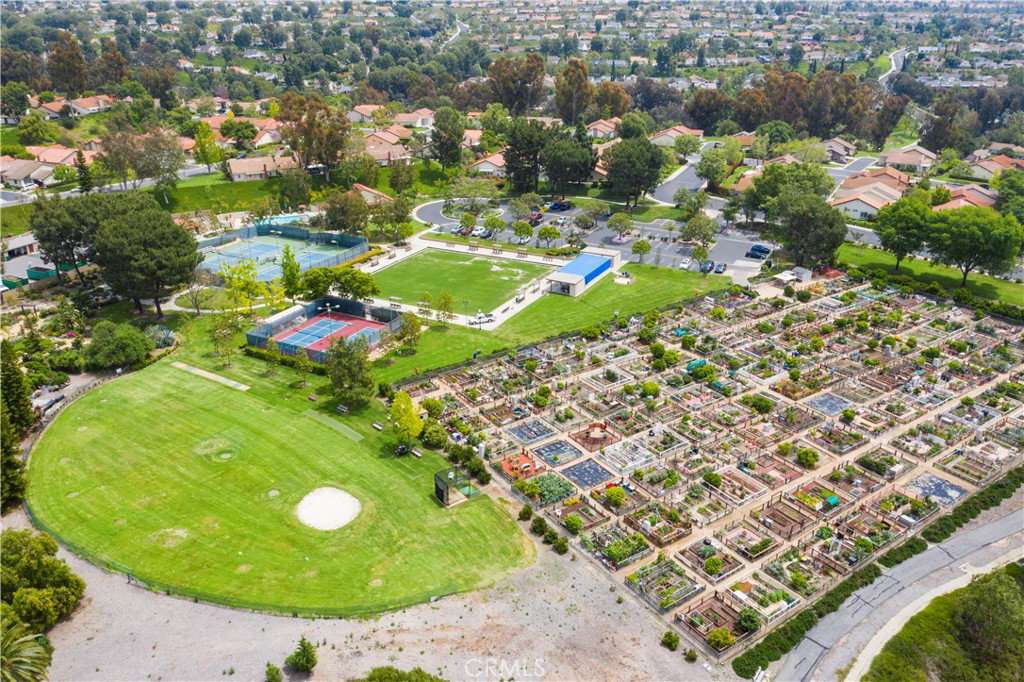
Nestled at the end of a peaceful cul-de-sac, this beautifully maintained residence enjoys a highly desirable greenbelt setting with exceptional privacy and tranquil surroundings. Offering 2 bedrooms, 2 bathrooms, and an attached 2-car garage, the home features approximately 1,295 square feet of comfortable living space designed for both relaxation and entertaining. Step inside to discover a bright, open interior filled with natural light. The re-imagined kitchen and dining area create a seamless open-concept floor plan, ideal for modern living. Dual-pane windows and sliding doors throughout the home enhance energy efficiency while framing serene outdoor views. Thoughtful upgrades include elegant paneled interior doors, a newer water heater, tile roofing, and an updated front entry door that adds to the home’s inviting curb appeal. Beyond the home itself, residents enjoy an exceptional 55+ lifestyle community set among rolling hills, mature landscaping, and expansive greenbelts across 484 acres. Community amenities include two recreation centers with pools, spas, fitness centers, clubhouses, tennis and paddle tennis courts, shuffleboard, billiards, and a variety of social activities. The HOA also provides exterior painting and trash service for added convenience. Ownership additionally includes membership opportunities at Lake Mission Viejo, where residents can enjoy seasonal concerts, boating, fishing, and relaxing lakeside beaches. Combining comfort, scenic surroundings, and resort-style amenities, this home offers an exceptional opportunity to enjoy the very best of active adult living.
/t.realgeeks.media/resize/170x210/https://u.realgeeks.media/castadelsolrealestate%252Fkelly.jpg)
Additional Information
- HOA
- 590
- Frequency
- Monthly
- Second HOA
- $33
- Association Amenities
- Bocce Court, Billiard Room, Clubhouse, Sport Court, Fitness Center, Maintenance Grounds, Barbecue, Paddle Tennis, Pickleball, Pool, Spa/Hot Tub, Tennis Court(s), Trash
- Appliances
- Dishwasher, Gas Range, Gas Water Heater, Microwave, Water To Refrigerator
- Pool Description
- Community, Gunite, In Ground, Lap, Permits, Association
- Fireplace Description
- Living Room
- Heat
- Central, Forced Air
- Cooling
- Yes
- Cooling Description
- Central Air
- View
- None
- Patio
- Concrete, Open, Patio
- Roof
- Tile
- Garage Spaces Total
- 2
- Sewer
- Public Sewer
- Water
- Public
- School District
- Capistrano Unified
- Interior Features
- Breakfast Area, Ceiling Fan(s), Cathedral Ceiling(s), Separate/Formal Dining Room, Pull Down Attic Stairs, All Bedrooms Down, Bedroom on Main Level, Entrance Foyer, Main Level Primary, Primary Suite
- Attached Structure
- Detached
- Number Of Units Total
- 1927
Listing courtesy of Listing Agent: Claudette Milan (claudette@cmrealtors.com) from Listing Office: Re/Max First Class.
Mortgage Calculator
Based on information from California Regional Multiple Listing Service, Inc. as of . This information is for your personal, non-commercial use and may not be used for any purpose other than to identify prospective properties you may be interested in purchasing. Display of MLS data is usually deemed reliable but is NOT guaranteed accurate by the MLS. Buyers are responsible for verifying the accuracy of all information and should investigate the data themselves or retain appropriate professionals. Information from sources other than the Listing Agent may have been included in the MLS data. Unless otherwise specified in writing, Broker/Agent has not and will not verify any information obtained from other sources. The Broker/Agent providing the information contained herein may or may not have been the Listing and/or Selling Agent.